Skip to content

Why Mini Split Installation During Facade Work NYC Is the Hidden Opportunity Most Owners Miss
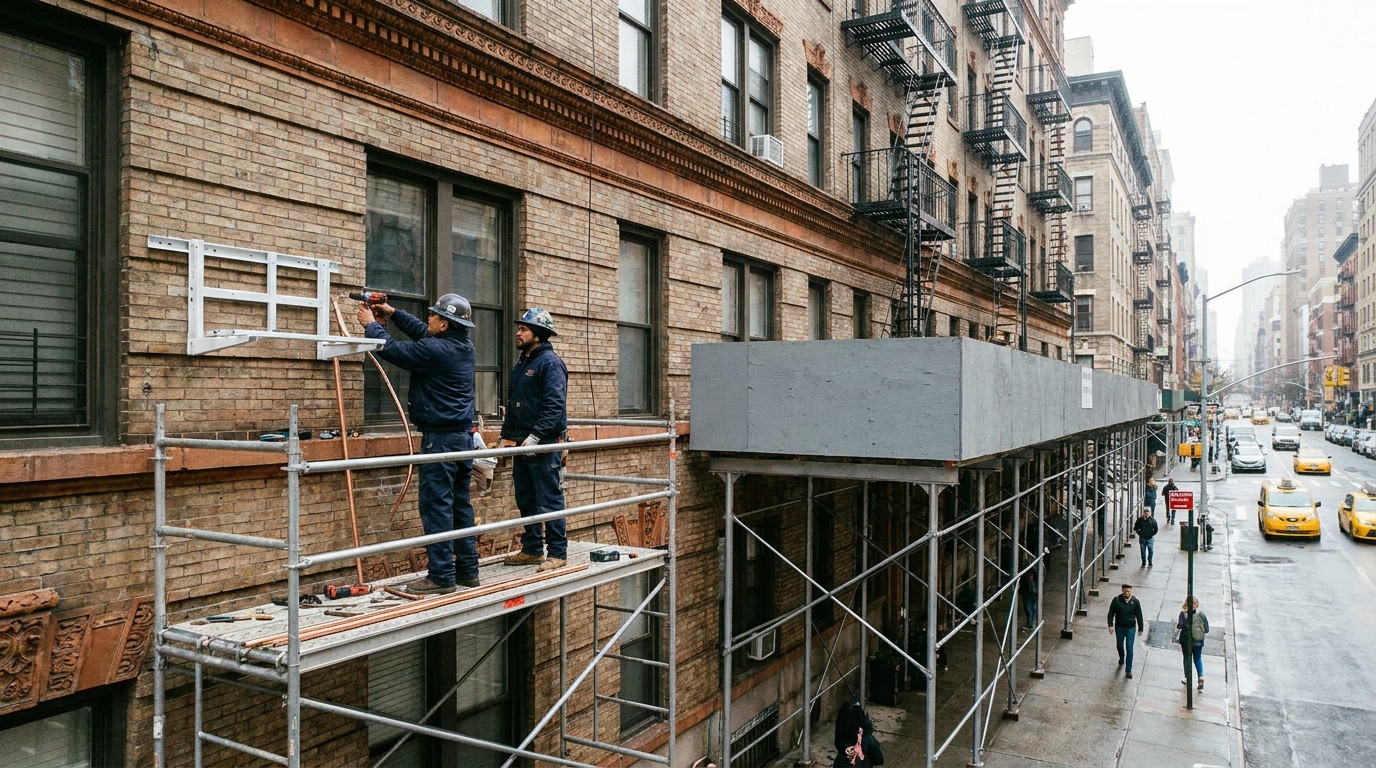
If your co-op or condo building has an active FISP sidewalk shed, you already have exterior scaffold access that normally costs a fortune to replicate for HVAC work alone. Scheduling your mini split installation during facade work NYC, while that rig is still standing, can eliminate a separate scaffold mobilization, reduce condenser hoisting costs, and let installers run line sets at height without a second DOB access permit. Most building owners and boards never connect these two projects, but the savings are real and the timing window is finite.
What Is FISP and How Does Cycle 10 Create Your Window?
FISP (Facade Inspection and Safety Program), the formal successor to Local Law 11, requires all NYC buildings taller than six stories to have their exterior walls inspected by a Qualified Exterior Wall Inspector (QEWI) every five years, with a report filed with the DOB. Approximately 16,000 buildings across all five boroughs are subject to the program each cycle.
Cycle 10 commenced on February 21, 2025, and runs through February 21, 2030. The cycle is split into three sub-cycles based on the last digit of your building’s tax block number:
| Sub-Cycle | Block Numbers Ending In | Filing Window |
|---|---|---|
| 10A | 4, 5, 6, 9 | Feb 21, 2025 – Feb 21, 2027 |
| 10B | 0, 7, 8 | Feb 21, 2026 – Feb 21, 2028 |
| 10C | 1, 2, 3 | Feb 21, 2027 – Feb 21, 2028 |
Buildings classified as Unsafe or SWARMP (Safe With a Repair and Maintenance Program) must erect a sidewalk shed while repairs are underway. That shed, which your board is already paying for, is the access platform that makes mini split installation dramatically cheaper to execute.
A critical penalty note: any SWARMP conditions from Cycle 9 that remain unrepaired will automatically default to Unsafe at the close of Sub-cycle 10A on February 21, 2027, triggering violations and rapidly accruing fines. Your board’s urgency to get the shed up and repairs done is exactly the urgency that creates the HVAC installation window.
How Does the Scaffold Actually Help With a Mini Split Install?
Standard mini split installation in a mid-rise or high-rise NYC building involves three exterior access challenges that each carry a cost when handled separately:
- Line-set wall penetration at height: Running copper refrigerant lines from an upper-floor indoor head to an exterior wall requires workers to access the building’s outer face. Without scaffold, that means a rope-access crew, a swing stage, or a separate scaffold mobilization, all adding labor and time.
- Condenser placement and hoisting: In landmarked buildings or where the rear yard is unavailable, the roof is often the only condenser option, which can add roughly $2,000 for crane or hoist equipment, plus DOB filing fees, when scheduled independently.
- Slimduct or conduit routing on the facade: Co-op and condo boards typically require that line sets be concealed in paint-grade Slimduct rather than exposed copper running down the building face. Installing and anchoring that Slimduct to brick at the 6th or 10th floor requires exterior access.
When the FISP scaffold is already erected and permitted, your HVAC installer can use the existing platform for all three tasks. The scaffold crew is already on site, the DOB scaffold permit is already active, and the building’s exterior is already exposed for close-up work. You are not paying for a separate mobilization, you are folding a one-day or two-day HVAC install into an access window that already exists.
What Does Piggybacking the Scaffold Actually Save?
| Cost Item | Standalone HVAC Install | Piggybacked on FISP Scaffold |
|---|---|---|
| Rope-access or swing-stage crew for line-set | $800 – $1,800 | $0 (scaffold already present) |
| Condenser hoist or crane for roof placement | $1,500 – $2,500 | Reduced or eliminated if scaffold reaches roof parapet |
| Separate DOB scaffold permit | $300 – $600 | $0 (covered by FISP permit) |
| Second scaffold mobilization/demobilization | $1,000 – $3,000 | $0 |
| Total potential savings | , | $3,600 – $7,900+ |
These figures reflect the real costs of arranging exterior access for a mid-rise installation in Manhattan or Brooklyn. For a landmarked building in the Upper West Side, Brooklyn Heights, or Park Slope, where the rear yard and fire escape are off-limits for condenser placement, the crane line item alone often exceeds $2,000. Eliminating it by scheduling during the FISP window is not a minor convenience; it is a meaningful budget decision.
How Do You Coordinate the HVAC Install With the FISP Schedule?
This is where most owners get the sequencing wrong. The steps below reflect the realistic order of operations for a co-op or condo in NYC:
- Confirm your sub-cycle and shed schedule with the building’s QEWI. The QEWI (engineer of record for the FISP inspection) controls the repair timeline and knows when the scaffold will be active. Ask them directly for the estimated shed duration, most FISP repair projects keep scaffold up for 3 to 12 months depending on the scope of masonry work.
- Start board approval now, not when the shed arrives. The COI and alteration agreement process for a mini split in a co-op or condo is standard but takes one to two months. Read our guide on mini split installation COI for NYC co-op and condo boards to understand exactly what insurance documents and resolutions the board requires. Submit the alteration application the moment you confirm the FISP repair schedule.
- File your DOB mini split permit in parallel. A mini split installation in NYC requires a DOB mechanical permit. See whether you need a permit to install a mini split in NYC for the specifics. Filing early ensures the permit is approved and the job can begin the week the scaffold is ready.
- Coordinate with the façade contractor on access dates. Your HVAC installer needs a confirmed scaffold access window, typically one to two days for a single-zone install, or two to three days for a multi-zone system with three to five indoor heads. Get that window in writing from the façade contractor before signing the HVAC contract.
- Execute the install during the active repair phase. This is when the scaffold is fully erected, the platform is planked at the correct floor levels, and the façade contractor’s crew is already providing daily site access. Your HVAC team works alongside, not after.
- Seal and flash the line-set penetration to FISP standards before the shed comes down. This step is non-negotiable (see below).
What Are the Facade Penetration Requirements That Affect the Next FISP Report?
Any new wall penetration for a mini split line set must be treated as a permanent feature of the facade, because the QEWI will examine it in the next inspection cycle. A sloppy or unsealed penetration can cause a Cycle 11 SWARMP or Unsafe condition on a wall that was just repaired under Cycle 10. That means a fresh violation and a fresh scaffold. Here is what the penetration must include:
- PVC sleeve: The line set passes through a correctly sized PVC conduit sleeve set into the masonry opening, not through an open hole patched with mortar alone.
- Closed-cell spray foam: The annular gap between the sleeve and the surrounding brick is packed with closed-cell foam to prevent water infiltration and thermal bridging.
- Exterior-grade elastomeric caulk: The sleeve termination at the exterior face is finished with a continuous bead of elastomeric sealant rated for masonry, not silicone, which fails on brick within two to three freeze-thaw cycles.
- Wall-entry cap with drip edge: A metal or UV-stable plastic cap with a downward pitch sheds water away from the sleeve opening. On brick facades under FISP scrutiny, this is the detail that distinguishes a professional installation from one that creates a water-infiltration finding at the next inspection.
- Slimduct or conduit cover on the exterior run: Any line-set segment traveling vertically on the building face must be enclosed in a paint-grade Slimduct or EMT conduit, color-matched to the building facade, and anchored with masonry screws at approved intervals.
Have your HVAC contractor document the completed penetration with photos and share them with the QEWI before the shed comes down. This creates a record that the penetration was properly executed and waterproofed, protecting you at the Cycle 11 inspection.
Common Mistakes to Avoid
- Waiting until the shed is down to start board approval. The board alteration process takes one to two months minimum. If you start it after the scaffold is demobilized, you have missed the window entirely and will pay full standalone access costs.
- Assuming the façade contractor will automatically accommodate HVAC work. They will not unless you schedule it explicitly. Get a written access date committed before the HVAC contract is signed.
- Skipping the DOB mechanical permit to save time. A permit-less install on a co-op or condo facade is grounds for a stop-work order and may void your alteration agreement with the board. The permit timeline is predictable, start it early.
- Leaving the line-set penetration unsealed before the shed comes down. Once the scaffold is demobilized, fixing an improperly sealed brick penetration requires either rope access or a new scaffold mobilization. Seal it right while the platform is still there.
- Choosing condenser placement without confirming LPC rules. If your building is in a landmark district, the Landmarks Preservation Commission may restrict visible equipment on the street-facing facade regardless of the FISP scaffold status. Confirm placement rules before drilling. For more on this, see our post on mini split placement and the fire code in NYC.
- Ignoring the electrical upgrade question. A new mini split circuit requires a dedicated 240V breaker. Confirm your panel has capacity before the install date, scheduling an electrical upgrade during the facade project window avoids a second round of board approvals.
Is a FISP Scaffold the Right Time for a Multi-Zone System?
Yes, and the math is even more favorable for multi-zone installs. A single-zone system typically takes four to eight hours of interior and exterior work. A multi-zone system with three to five indoor heads takes one to two full days. The exterior access savings scale with the number of line sets being routed: three line-set penetrations at the 8th floor without scaffold access could require three separate rope-access drops; with the FISP scaffold, they are all done in a single platform setup.
For buildings pursuing a whole-floor or whole-unit HVAC replacement, common when a co-op shareholder is combining apartments or a condo owner is doing a full renovation, the FISP window is the rare moment when a comprehensive multi-zone system install is cost-competitive with a simpler single-zone job done at a less opportune time.
Does the Timing Work With Con Edison Rebates?
Yes, and it should be planned in parallel. Con Edison’s Clean Heat program offers per-unit incentives for heat pump mini split systems in co-ops and condos, and the rebate application can be submitted before or concurrent with installation. Coordinating the rebate paperwork with the FISP schedule adds no complexity. Review the Con Edison Clean Heat rebates for NYC co-ops and condos to understand per-unit incentive amounts and how multi-unit building submissions work.
Frequently Asked Questions
Can my HVAC installer use the building’s FISP scaffold, or does that require a separate agreement?
The HVAC installer can access the scaffold, but only with written authorization from the façade contractor who holds the scaffold permit. This is a standard coordination agreement, not a legal obstacle. Your building’s property manager or managing agent should initiate that conversation as soon as the HVAC install is approved by the board. The HVAC contractor carries their own insurance (COI), which must name the building and may need to name the façade contractor as an additional insured during the access period.
What if my building’s FISP report comes back “Safe”, will there still be a sidewalk shed?
Not necessarily. A “Safe” classification means no shed is required. However, buildings classified as SWARMP or Unsafe must erect a protective sidewalk shed while repairs proceed. If your building comes back Safe with no repair work, there is no scaffold window to piggyback. In that case, schedule the mini split install independently and plan for standard exterior access costs. The next FISP opportunity for your building will be in Cycle 11, starting February 2030.
How long is a typical FISP sidewalk shed up in NYC?
It varies by the scope of masonry or facade repair work. A localized spandrel repair on a pre-war co-op building might keep the shed up for three to four months. A full-facade repointing on a large Upper East Side condo can keep scaffold active for twelve months or longer. Your QEWI and façade contractor can give you a realistic shed duration estimate at the start of the repair project, get that timeline in writing so you can plan the HVAC install accordingly.
Does a new mini split condenser on the roof need its own DOB permit during a FISP project?
Yes. The mini split installation requires a separate DOB mechanical permit regardless of any active FISP filing. The two permits are independent: the FISP filing covers the facade inspection and repair work; the mechanical permit covers the HVAC equipment installation. Running both concurrently is straightforward and does not create conflicts, your HVAC contractor handles the mechanical permit, while the QEWI handles the FISP report.
What happens to my mini split penetration at the next FISP inspection in Cycle 11?
The QEWI will examine the wall penetration as part of the standard facade close-up inspection. A properly sleeved, foam-packed, elastomeric-caulked, and capped penetration should return a “Safe” condition finding at that location. An improperly sealed or unprotected penetration can produce a SWARMP or Unsafe finding, triggering repair requirements and potentially another shed. The right installation detail now prevents a costly reinspection problem five years from now.