Skip to content

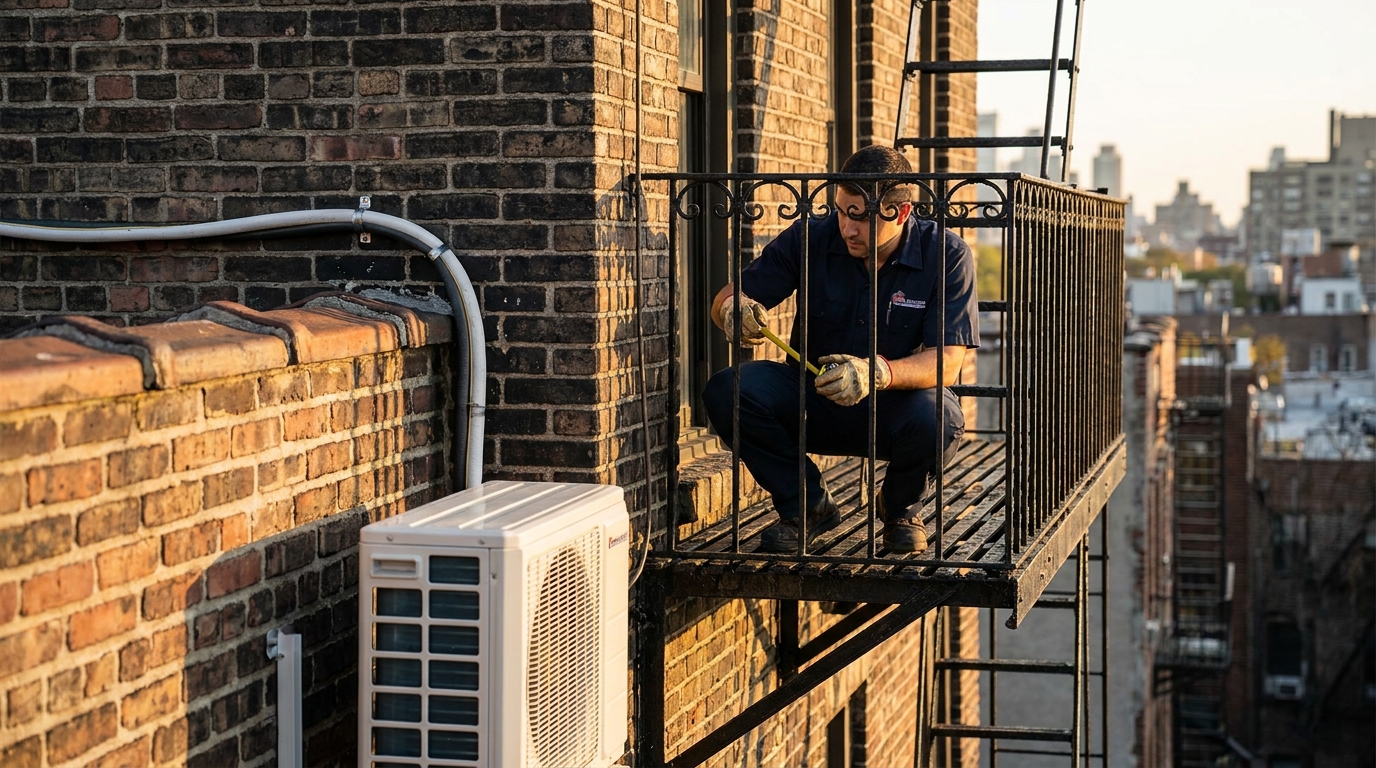
What Does NYC Fire Code Say About a Mini Split Fire Escape NYC Installation?
The short answer: a wall-mounted ductless mini split is usually the solution to a fire-escape code conflict, not a new one. NYC Fire Code 1027.7.3 targets window-mounted air conditioners, not wall-mounted indoor heads. Understanding the distinction can save you from an FDNY violation and a miserable summer.
Fire escapes exist almost exclusively on pre-war and tenement buildings, NYC stopped requiring them on new residential construction after the 1968 Building Code change. If you live in a brownstone in Harlem, a six-story walkup in Astoria, or a pre-war co-op in Brooklyn Heights, fire-escape rules apply to you.
What Does NYC Fire Code 1027.7.3 Actually Prohibit?
The rule covers window-style and PTAC-style units that physically occupy a window opening. Two distinct prohibitions apply:
- No AC in the fire-escape access window unless the fire escape can also be reached from another unobstructed window in the same room that meets the minimum size required by the Building Code or NYS Multiple Dwelling Law.
- No obstruction of the egress path on the balcony itself. Even if the AC is in an adjoining window, it cannot block the walkable width of the fire-escape platform or ladder drop zone.
The NYS Multiple Dwelling Law sets the minimum access window size: at least 2 ft clear width and 2 ft 6 in clear height, with the sill no more than 3 ft from the floor. Bars, grilles, or gates on that window are unlawful under MDL § 53 and Multiple Residence Law § 133. A window AC wedged into the only fire-escape window with no alternate egress in the room is a textbook violation, reportable via 311 and subject to FDNY enforcement.
A wall-mounted mini split indoor head, by contrast, goes through a 3-inch core-drilled hole in the wall for the line set. It does not occupy the window. It does not reduce the window’s clear opening. That is why switching from a window unit to a mini split frequently resolves a fire-escape violation rather than creating one.
Allowed vs. Not Allowed: Quick Reference
| Scenario | Code Status | Why |
|---|---|---|
| Window AC in the only fire-escape access window, no alternate egress in the room | Prohibited, FC 1027.7.3 | Blocks required egress path |
| Window AC in a window adjacent to (but not the access window for) a fire escape, balcony width still clear | Allowed if egress path on balcony is unobstructed | FC 1027.7.3 second sentence |
| Wall-mounted mini split indoor head (line set through wall core) | Allowed, window stays fully open | Does not occupy the window opening |
| Outdoor condenser mounted on fire-escape balcony itself | Prohibited, FC 1027.7 / 1 RCNY 15-10 | Obstructs egress; balcony must stay clear |
| Outdoor condenser in rear yard / roof, with line set routed clear of balcony | Allowed with proper permits | No egress obstruction; standard DOB filing |
| Line set running across fire-escape balcony walkable width | Prohibited, blocks 3 ft+ clear width required by MRL § 133 | Egress path must stay unobstructed |
Where Can the Outdoor Condenser Legally Go Near a Fire Escape?
The outdoor condenser cannot sit on the fire-escape balcony. MRL § 133 requires every fire-escape balcony to maintain at least 3 ft of clear width, and FC 1027.7 requires fire escapes to be “continuously maintained free from obstructions and impediments to immediate use.” A condenser placed on the balcony violates both. DOB complaints via 311 are common and result in violations.
Legal placement options, in order of least-complicated to most complex:
- Rear yard / courtyard at grade: The most straightforward path. The condenser sits in the backyard on a pad, the line set exits through the rear wall. No fire-escape interaction. This is the path we cover in detail in our guide to putting a mini split condenser in your NYC backyard legally.
- Roof: Common in rowhouses and low-rise co-ops. Requires a DOB filing and, in landmark districts, LPC review.
- Front or rear facade wall bracket (below the fire escape): The condenser mounts on a bracket secured to the facade, below the lowest fire-escape balcony. The line set runs vertically up the wall in a chase, never crossing the balcony platform.
- Side setback / light well: Works on corner lots or buildings with a side yard. Condenser at grade, line set through the side wall.
The key routing rule: the line set, refrigerant tubing, condensate line, and electrical whip, must never cross the walkable width of any fire-escape balcony or obstruct the drop-ladder swing area. 1 RCNY 15-10 requires that the drop ladder at the lowest balcony remains operable at all times. If your installer proposes running the line set across the balcony floor or through the ladder guide zone, that is a code problem.
For condenser noise compliance, see our guide on mini split condenser noise and NYC’s 42 dBA DEP limit, placement near a rear yard or courtyard often helps on both the egress and noise fronts simultaneously.
Condenser Placement Options Compared
| Placement | Fire-Escape Conflict Risk | DOB Permit Required | LPC Review (Landmark Buildings) |
|---|---|---|---|
| Rear yard at grade | None (no contact with fire escape) | Yes (standard Alt-2) | Usually not required (rear, not visible) |
| Roof | None | Yes | Yes if primary facade is visible from street |
| Facade wall bracket (below fire escape) | Low if line set goes straight up wall | Yes | Yes for primary facades in historic districts |
| Fire-escape balcony | High, prohibited | N/A, not approvable | N/A |
What About Local Law 11 and Landmark Buildings?
Buildings six stories or taller are subject to the Facade Inspection and Safety Program (FISP, commonly called Local Law 11), which requires facade inspections, including fire escapes, every five years. If you add any equipment near the fire escape, your next FISP filing must reflect the current condition of the facade. Equipment that appears to interact with the fire escape can trigger additional engineer scrutiny during that inspection cycle.
For landmarked buildings or buildings in historic districts, 63 RCNY 2-21 (LPC rules) requires that HVAC equipment be placed in the “least visible location.” A condenser on a primary street-facing facade near a historic fire escape will typically require a Certificate of Appropriateness from the full LPC Commission if the building is a rowhouse or townhouse six stories or less with 40-ft-or-less frontage. Rear-yard and roof placements are usually handled faster through a staff-level Permit of Authorization. See our full guide to mini split permits in NYC, including DOB, co-op, and landmark rules.
Renters: My Landlord Added a New Fire Escape and Made Me Remove My Window AC. What Now?
This is a real and recurring scenario in Brooklyn and the Bronx, where building owners sometimes add or relocate fire escapes as part of facade remediation or Local Law 11 work. When the new fire escape lands outside the window that previously held your AC, that unit must come out, it now blocks required egress. A wall-mounted mini split is the cleanest replacement. The indoor head mounts on the interior wall, the line set cores through 3 inches of brick, and the window is fully restored to unobstructed status. For renters navigating landlord approval and board approvals in co-ops, see our guide on whether renters can install a mini split in NYC.
Common Mistakes to Avoid
- Mounting the condenser on the fire-escape balcony. This is the single most common violation. No amount of creative bracket work makes it legal to place the unit on the balcony platform itself.
- Running the line set across the fire-escape floor. Even a neatly strapped line set that crosses the balcony walkway obstructs the 3-ft-minimum clear width and can block the drop ladder.
- Assuming the indoor head is the code problem. It is not. The wall-mounted head solves the window-egress problem; the condenser placement is where the real compliance work happens.
- Skipping the DOB permit. A mini split installation near a fire escape is not a permit-exempt job in NYC. An unpermitted install near egress creates compounding liability, FDNY, DOB, and co-op/condo board exposure simultaneously.
- Ignoring FISP timing. If your building is on a five-year facade inspection cycle, adding equipment near the fire escape right before an inspection can complicate the filing. Coordinate with your engineer.
- Forgetting the line-set condensate routing. A dripping condensate line over a fire escape or egress path can itself become a complaint. Plan the condensate drain path before finalizing placement. Our guide to mini split condensate drains in NYC apartments covers interior-wall routing options.
Frequently Asked Questions
Can I put a window AC unit in a fire-escape window in NYC?
Only if the fire escape can also be accessed from a second, unobstructed window in the same room that meets the minimum size requirements (2 ft wide, 2 ft 6 in high, sill within 3 ft of the floor). If that window is the only egress access, the window AC is prohibited under NYC Fire Code 1027.7.3.
Does a wall-mounted mini split indoor head violate fire-escape rules?
No. The indoor head mounts on the wall and connects to the outdoor unit through a 3-inch core-drilled hole. The window remains fully open and unobstructed. A wall-mounted mini split actually eliminates the egress conflict that a window AC creates.
Can the outdoor mini split condenser go near the fire escape?
Near it, yes, on it, no. The condenser cannot sit on the balcony platform or obstruct the balcony’s required 3-ft clear width or the drop-ladder operation. Legal positions include the rear yard at grade, the roof, or a facade wall bracket below the lowest balcony, with the line set routed vertically along the wall.
Do I need a DOB permit for a mini split installation near a fire escape in NYC?
Yes. Mini split installations in NYC generally require an Alt-2 DOB filing with a licensed mechanical contractor. An install near or related to a fire escape receives additional scrutiny. Skipping the permit creates FDNY, DOB, and, in co-ops and condos, board-approval exposure.
My building is landmarked. Can I still install a mini split if there’s a fire escape?
Yes, but LPC approval is required in addition to DOB permits. LPC rules (63 RCNY 2-21) require equipment to be in the least visible location. Rear-yard and roof placements are typically approved faster than front-facade locations. A rowhouse or small townhouse in a historic district may need a full Certificate of Appropriateness for any primary-facade equipment.