Skip to content

What Are Your Options When There Is No Place to Put a Mini Split Condenser in NYC?
There are five legal paths, even if you have no yard, no roof rights, a lot-line wall on every side, and a board that bans anything hung off the facade. The right option depends on your building type, floor level, and exactly what your proprietary lease or house rules prohibit. The table below maps each path; the sections that follow explain when to use each one and what it actually costs.
| Option | Where the condenser goes | Typical added cost vs. standard install | Board-approval odds | DOB filing required |
|---|---|---|---|---|
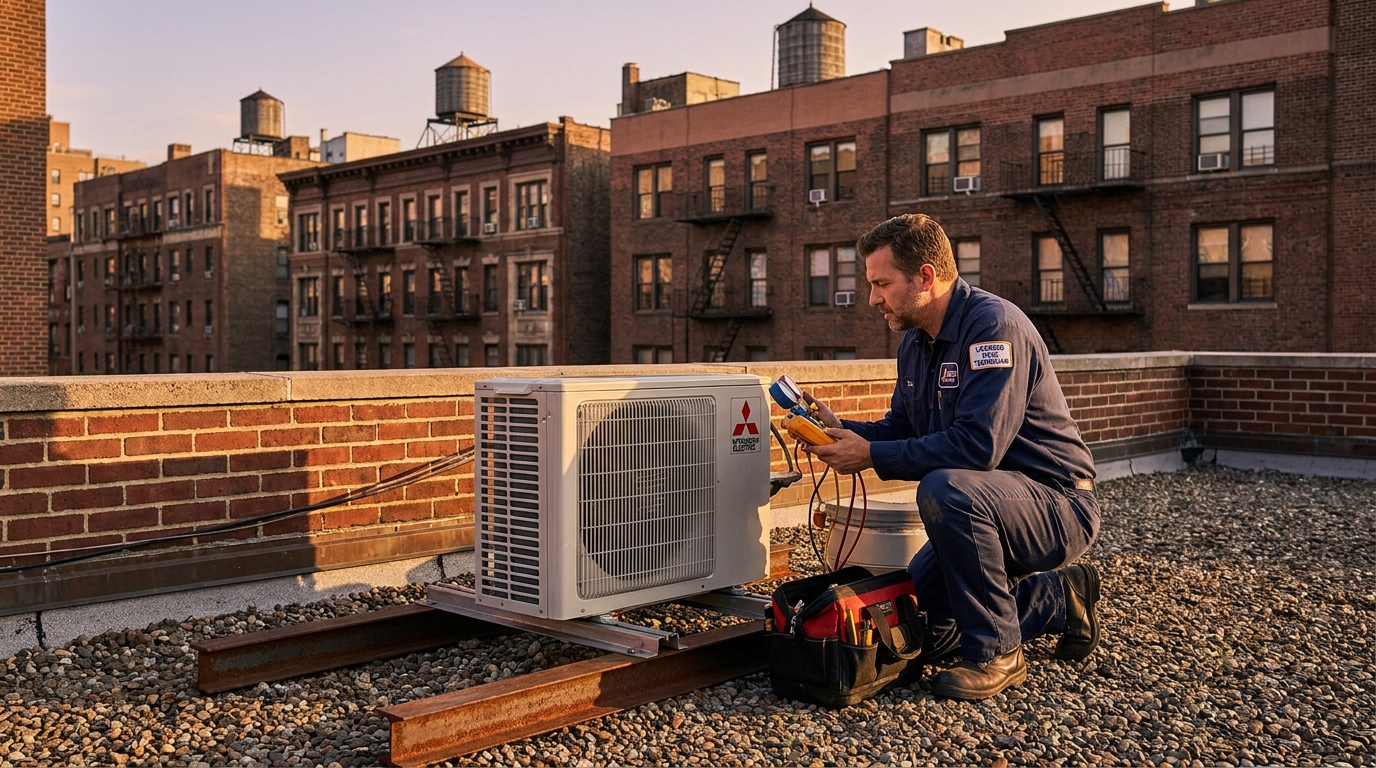
| Rooftop on dunnage/pads | Common roof, on steel beams or rubber pads | $0–$10,000+ (crane for high-rise) | Moderate, board may charge monthly rent for roof space | Yes, Alt-2 or LAA |
| Side or rear facade mount | Non-street-facing exterior wall | $400–$800 for bracket and reinforcement | High, boards that ban street-facing units often permit rear | Yes, Alt-2 in most cases |
| Interior mechanical closet + louver | Inside the apartment, vented through a below-window louver | $2,000–$5,000 for closet build-out and louver | Very high, no exterior change visible to board | Yes, mechanical filing for closet ventilation |
| Through-the-wall packaged split | Unit sits in the wall sleeve, no separate outdoor condenser | $500–$1,500 for sleeve/lintel work | High, familiar format, similar to a PTAC sleeve | Yes, LAA or Alt-2 depending on scope |
| Ducted concealed system | Air handler in closet, condenser on roof or side wall | $3,000–$8,000 above ductless baseline | Moderate, no visible wall heads, but roof rights still needed | Yes, Alt-2, engineer filing |
Why Is a Lot-Line Wall Usually Off-Limits for a Condenser?
A wall sitting exactly on the property line is shared infrastructure, and hanging a condenser on it means placing equipment, and its vibration, heat discharge, and maintenance access, over your neighbor’s air space. NYC zoning does not grant you automatic rights to use that airspace, and if the adjacent lot is owned by a different party, you would need a recorded easement or air-rights agreement before any equipment goes there. In practice, most co-op and condo attorneys advise against it without that agreement in writing. If you believe the building may own the adjacent air rights (common in some Midtown assemblages), confirm it through the building’s title documents before spending money on engineering drawings.
The same constraint applies even on side walls that are set back slightly from the lot line: the condenser needs clearance for airflow and service access, and that clearance cannot project over the neighbor’s property without consent. Before ruling out a side-wall bracket entirely, measure the actual setback. A wall with even 18–24 inches of setback can sometimes accommodate a compact slim-profile condenser on a flush bracket.
When Does a Rooftop Condenser Stop Being an Option?
Two situations kill the rooftop path even when the board and building structure would otherwise allow it. First, line-set length: most residential mini split manufacturers cap the refrigerant line at 50–100 feet (model-dependent), and for apartments on floors three and below in a five-story walk-up, the vertical and horizontal run to the roof can easily exceed that limit or require a line-set extension kit that adds cost and reduces efficiency. Second, structural load: NYC code does not allow securing a condenser directly to the roof membrane. Units sit on rubber isolation pads for lighter models, or on steel dunnage beams spanning structural points for heavier multi-zone condensers. An engineer must confirm the roof can carry the load before any DOB filing.
For mid-rise and high-rise buildings, getting the condenser to the roof means a crane day. A street-closure permit, flagman, and crew time for a crane hoist in NYC runs roughly $3,500 to $10,000 depending on building location and boom reach. Most low-rise brownstone roofs are accessible by hand carry or a small material lift, so the crane cost does not apply there. The DOB filing for a rooftop condenser is typically an Alt-2, with filing and permit fees that can run $500–$1,500 for a residential building under seven stories, plus the licensed engineer’s fee on top. Some buildings also charge shareholders a monthly roof-space rental fee, ask your managing agent before assuming the roof is free to use.
Read our guide on whether you need a DOB permit for a mini split in NYC for a full breakdown of filing types and when each applies.
What Zoning Actually Says About Condenser Placement by Building Type
NYC zoning text covers condenser placement clearly, but most guides gloss over the building-size distinction. In all Residence Districts, air conditioning condensers are permitted within a required yard or rear-yard equivalent for one- and two-family residences. If placed between the street wall and the street line (i.e., in the front yard), the unit must be within 18 inches of the building’s street wall and fully screened from the street by vegetation. For three-family and larger buildings, which includes virtually every co-op and condo in Manhattan, Brooklyn Heights, or Astoria, the condenser generally must go on the roof, not in a yard. That is why a ground-level or backyard placement that works fine for a Park Slope two-family owner is simply not available to the shareholder two floors above a six-unit co-op in the same block.
The Interior Mechanical Closet Option: How It Works and Why Boards Approve It
This is the least-published workaround in NYC, surfacing mostly in StreetEasy forum threads rather than any contractor or authority guide. The setup: a mini split condenser is placed inside a dedicated interior mechanical room or closet within the apartment. The closet is fitted with a commercial-grade through-wall louver, typically installed below a window or in an existing sleeve opening, that exhausts heat and draws in outside air. The indoor heads are part of a ducted concealed mini split system, so no wall-mount cassettes are visible anywhere in the apartment.
Why boards approve it: there is no equipment on the facade, no penetration of a party wall, no roof-space use, and no visible change to the building’s exterior character. The only exterior element is a small louver grille, which most boards treat the same way they treat a through-wall A/C sleeve, a pre-existing or easily approved opening type. The condensate drain from the indoor air handler ties into an existing indirect drain point such as a washing-machine standpipe, or runs to a condensate pump that discharges into the unit’s plumbing. For more on managing the drain path in an interior-wall installation, see our guide on mini split condensate drain solutions for NYC apartments.
The tradeoff: an interior condenser works harder in summer because it is rejecting heat into an air mass that is already warm and partially enclosed. Proper louver sizing, calculated by a mechanical engineer, not guessed, is essential. Expect the engineer and closet build-out to add $2,000–$5,000 to the project cost versus a standard exterior condenser placement.
Through-the-Wall Packaged Split Units: The Board-Approved Fallback
When a board bans a separate outdoor condenser entirely but the building already has standard through-wall A/C sleeves (the same openings used for PTACs), a through-the-wall packaged split unit is often the fastest path to approval. These units place the compressor and condenser coil inside the wall sleeve itself, with only a small outdoor grille visible from the street, nearly identical in appearance to a standard window or PTAC unit. Many Manhattan co-op boards that reject a proposal for a wall-hung mini split condenser will approve a through-wall split because the format is familiar and the visual change to the facade is minimal.
The efficiency tradeoff versus a true split system is real: packaged through-wall units typically have lower SEER ratings than a properly placed outdoor condenser, and they do not match the cold-climate heating performance of a hyper-heat mini split. If your goal is heat pump heating as well as cooling, relevant for Local Law 97 compliance in a co-op that wants to reduce fossil fuel load, confirm that the specific through-wall model you are considering has a heating COP that meets your needs before committing to the sleeve. For background on replacing an existing PTAC sleeve with a split-system unit, see our detailed post on replacing PTAC units with mini splits in NYC.
Boards That Ban Facade Units: Negotiating the Side and Rear Exception
Most co-op house rules that prohibit condenser units on the facade are written to protect the street-facing elevation, the view from the sidewalk and the building’s historic or architectural appearance. They are not always written as a blanket ban on all exterior placements. Before accepting a board rejection as final, ask the managing agent whether the rule applies equally to the rear facade, the side wall, or a courtyard-facing wall. Many boards that refuse a bracket on the front will approve a neat, engineer-stamped bracket installation on a rear or courtyard wall, especially if the line-set run is routed through a conduit chase rather than surface-mounted on the building exterior.
If refrigerant tubing must cross a street-facing facade to reach a permitted side-wall or rear location, boards commonly require that the tubing be enclosed in a painted metal conduit or pre-manufactured line-set cover that matches the building facade color. That detail, spelled out in the alteration agreement submission, often makes the difference between a rejection and an approval. The COI and alteration package requirements for this kind of application are covered in our post on mini split COI requirements for NYC co-op and condo boards.
How Condenser Placement Interacts With the NYC 42 dBA Noise Limit
Wherever your condenser ends up, rooftop, side wall, interior closet louver, or through-wall sleeve, the NYC DEP noise code caps exterior noise from mechanical equipment at 42 dBA at the property line or at a neighbor’s window. Outdoor mini split condensers typically produce 50–60 dBA at close range. That means placement relative to neighbor windows and lot lines is not optional math. A rooftop condenser positioned near a setback terrace or a neighboring building’s operable window can still fail the limit even though it is on “your” roof. For full placement geometry and the specific calculations involved, see our post on mini split condenser noise in NYC and the 42 dBA DEP limit.
Cost Comparison: Every Fallback Option Side by Side
| Option | Equipment delta | Labor/logistics delta | DOB filing range | Total added cost estimate |
|---|---|---|---|---|
| Rooftop, hand carry (low-rise) | Dunnage/pads: $300–$600 | $500–$1,000 roof-access labor | $500–$1,500 | $1,300–$3,100 |
| Rooftop, crane hoist (mid/high-rise) | Dunnage/pads: $600–$1,200 | $3,500–$10,000 crane day | $500–$1,500 | $4,600–$12,700 |
| Side/rear facade bracket | Slim bracket: $400–$800 | Minimal over standard | $500–$1,000 | $900–$1,800 |
| Interior closet + louver | Louver + ducted AHU: $1,000–$2,500 | Closet build-out: $1,500–$3,000 | $500–$1,000 | $3,000–$6,500 |
| Through-wall packaged split | Sleeve/lintel work: $500–$1,500 | Minimal if sleeve exists | $300–$800 (LAA) | $800–$2,300 |
| Ducted concealed system | Air handler + duct kit: $2,000–$4,000 | Duct routing: $1,500–$3,500 | $500–$1,500 | $4,000–$9,000 |
All figures are added cost above a baseline single-zone mini split installation. Electrical work, a dedicated 208/230V circuit runs $400–$900 per condenser, applies to every option. If your panel needs an upgrade, budget an additional $3,000–$6,000. See our guide on electrical panel upgrades for mini splits in NYC to know whether yours is likely to require one.
Common Mistakes to Avoid
- Assuming the roof is always available. Boards can and do charge monthly rental fees for roof space, and structural load limits may require an engineer review that adds weeks and cost. Confirm roof rights, structural capacity, and board policy before designing around a rooftop condenser.
- Treating a lot-line wall as usable without air-rights confirmation. Hanging a condenser over a neighbor’s airspace without a recorded easement is an encroachment. Check title documents first.
- Ignoring line-set length limits for low-floor apartments. If your apartment is on floor two or three and the roof is five or more stories up, verify that the total line-set run, vertical plus horizontal, falls within the manufacturer’s maximum before designing a rooftop solution.
- Submitting a board package without noise data. Boards increasingly require noise specifications. Outdoor condensers at 50–60 dBA close-range must be documented with placement dimensions to neighbor windows and the lot line so the board can confirm DEP compliance.
- Building an interior mechanical closet without proper louver engineering. Undersized louvers starve the condenser of air and can cause the unit to fail on high-ambient days, the exact days you need it most. Have a mechanical engineer size the louver opening, not the contractor.
- Skipping the DOB filing to save time. An unpermitted exterior mechanical installation can result in a Stop Work Order, a Class 1 violation, and fines of $2,500–$25,000, plus the cost of forced legalization or removal.
- Assuming a board ban on “facade units” means all exterior placements are banned. Read the actual house rules language. Many bans target street-facing elevations only and leave rear or courtyard walls open to negotiation.
Frequently Asked Questions
Can I put the mini split condenser indoors?
Yes. A condenser can be placed inside a dedicated mechanical closet within the apartment and vented to the outside through a through-wall louver, typically sized and positioned below a window. The closet must be designed by a mechanical engineer to ensure adequate airflow volume through the louver. This solution is especially useful in co-ops that prohibit any exterior equipment, because the only visible exterior element is a small louvered grille, similar in appearance to a standard through-wall A/C sleeve.
What if my wall is on the lot line?
A wall exactly on the property line generally cannot be used to hang a condenser without a recorded air-rights easement granting you use of the adjacent airspace. Check the building’s title documents to confirm whether the building owns or has easement rights to the neighboring lot’s airspace. If not, that wall is legally off-limits for exterior equipment, and you need to choose one of the other options in this guide.
Do through-the-wall mini split units need board approval?
Yes. Even though a through-the-wall packaged split uses an existing sleeve and looks similar to a PTAC unit, it is new mechanical equipment and typically requires both DOB filing (usually a Limited Alteration Application) and board approval via the alteration agreement process. The advantage is that many boards are more comfortable with this format and approve it faster than a proposal for a separate wall-hung outdoor condenser.
What happens if my building has no roof rights and no yard, are there any options left?
Yes: the interior mechanical closet solution and the through-the-wall packaged split unit both work without roof access or yard space. The interior closet approach pairs well with a ducted concealed air handler if you also want to avoid visible wall cassettes. If neither of those works for your specific layout, consult a licensed mechanical engineer about a custom ventilated enclosure, these are rare but have been permitted in Manhattan buildings where every standard path was blocked.
Does the NYC DOB require an Alt-2 for every condenser placement?
Not always. Simple like-for-like equipment replacements and minor HVAC work may qualify for a Limited Alteration Application (LAA), which has a shorter review timeline. New outdoor equipment, particularly anything that adds penetrations through exterior walls, changes rooftop load, or adds new electrical service, typically requires an Alt-2, filed by a licensed architect or engineer. The specific filing type depends on the scope; a licensed mechanical contractor or registered design professional can confirm which applies to your project before you commit to a schedule.